
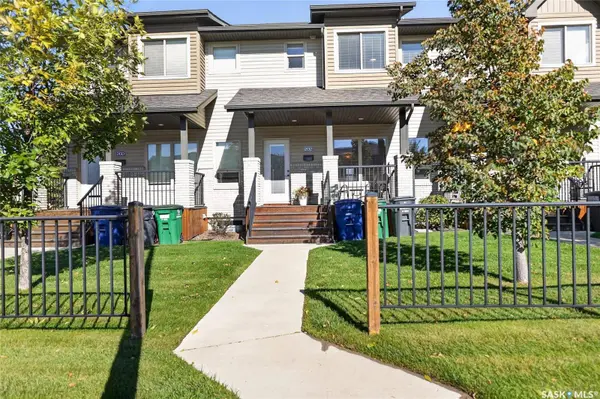
202 Maningas BEND
Saskatoon, SK S7W 0P5
- 3 Beds
- 3 Baths
- 1,314 SqFt
- 2014 Year Built
202 Maningas Bend offers the simplicity of townhome living with something you don't always expect to find - a private fenced backyard that gives you your own space to relax, entertain and enjoy being outside.
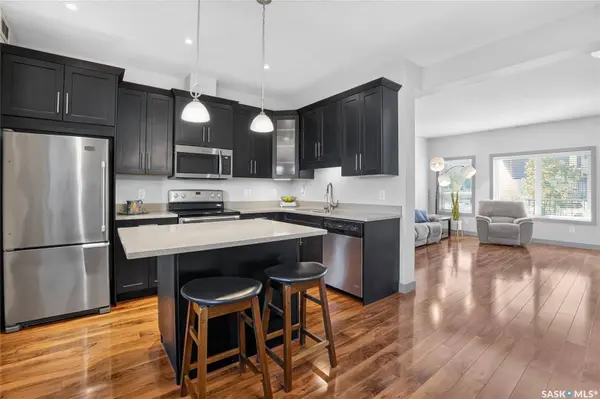
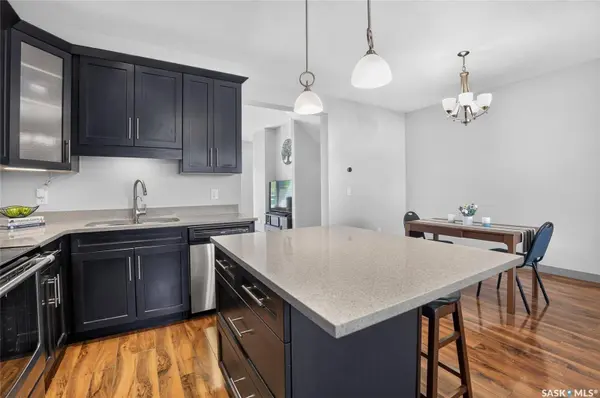
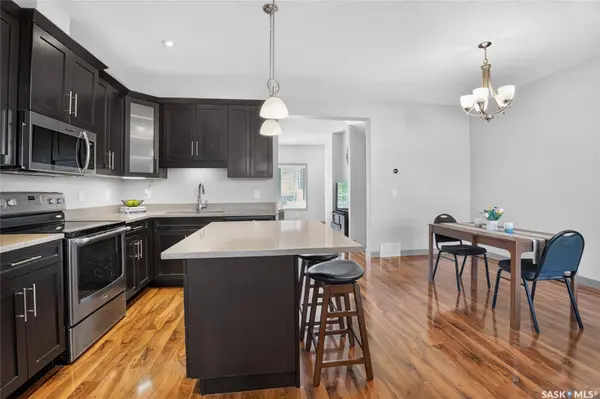
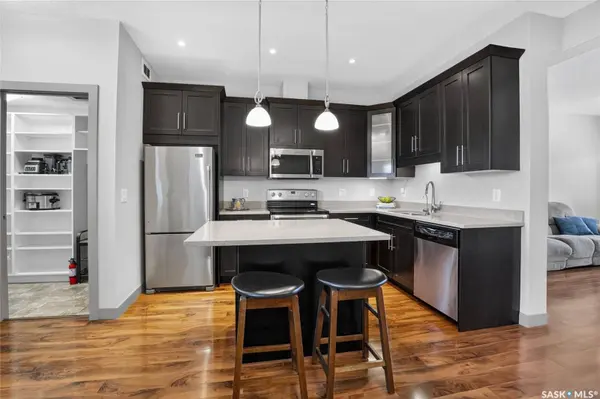
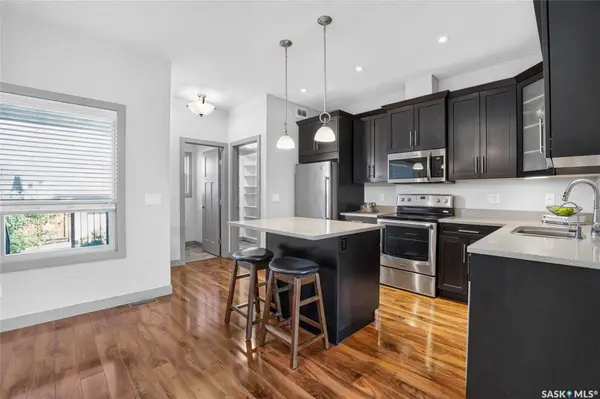
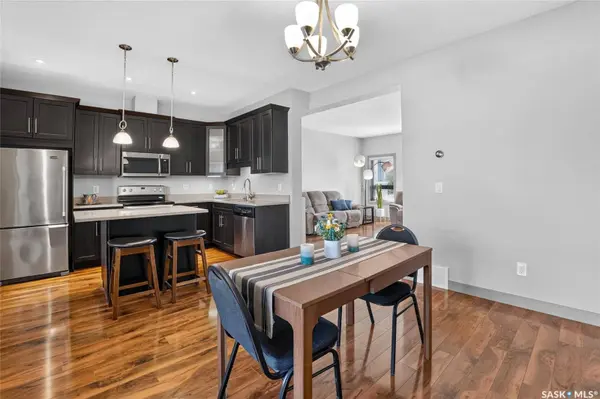
Inside, the home feels bright, comfortable and welcoming. The main living spaces flow naturally together, creating a place that works just as well for quiet nights at home as it does for having friends over. The kitchen is right at the centre of it all, with plenty of cabinetry, stainless steel appliances and an island where everyday life tends to happen.
And then there's the location. Elementary schools are close by, walking paths weave throughout the neighbourhood, and restaurants, coffee, shops and everyday services are within easy walking distance. Parking is easy too, with a single detached garage plus a second surface parking stall immediately beside it on the west side.
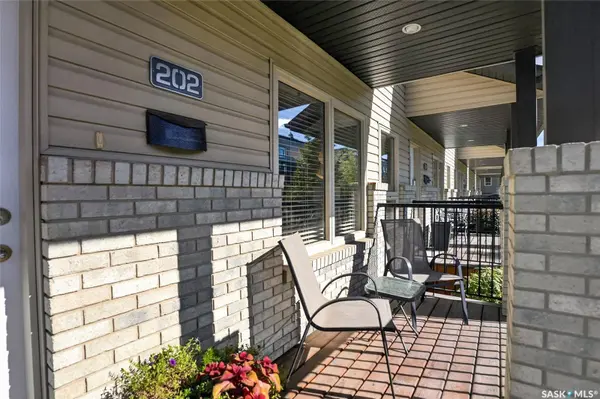
This is a home for someone who wants life to feel a little simpler without giving up the things that make a home feel personal - your own front porch, your own backyard, room to entertain, and a neighbourhood that makes it easy to get out and enjoy where you live.
GALLERY
PROPERTY DETAIL
Key Details
Property Type Single Family Home
Sub Type Attached
Listing Status Active
Purchase Type For Sale
Square Footage 1, 314 sqft
Price per Sqft $296
MLS Listing ID SK049656
Style 2 Storey
Bedrooms 3
Condo Fees $505
Year Built 2014
Annual Tax Amount $3,259
Tax Year 2026
Property Sub-Type Attached
Source Saskatchewan
Location
Province SK
Community Evergreen
Rooms
Basement Full Basement, Partially Finished
Kitchen 1
Building
Lot Description Rectangular
Interior
Interior Features Air Conditioner (Central), Central Vac (R.I.), Gas Bbq Hookup, Humidifier, Underground Sprinkler
Hot Water Gas
Heating Forced Air, Natural Gas
Cooling Forced Air, Natural Gas
Appliance Dishwasher Built In, Dryer, Fridge, Garage Door Opnr/Control(S), Microwave Hood Fan, Stove, Washer, Window Treatment
Laundry 1
Exterior
Exterior Feature Brick, Vinyl
Parking Features 1 Car Detached, Parking Spaces
Garage Spaces 2.0
Roof Type Asphalt Shingles
Total Parking Spaces 2
Others
Ownership Condominium
CONTACT
