


3 Beds
2 Baths
1,017 SqFt
3 Beds
2 Baths
1,017 SqFt
Key Details
Property Type Single Family Home
Sub Type Detached
Listing Status Pending
Purchase Type For Sale
Square Footage 1,017 sqft
Price per Sqft $373
MLS Listing ID SK047371
Style Bungalow
Bedrooms 3
Year Built 1968
Annual Tax Amount $3,647
Tax Year 2026
Lot Size 0.305 Acres
Acres 0.30532598
Property Sub-Type Detached
Source Saskatchewan
Property Description
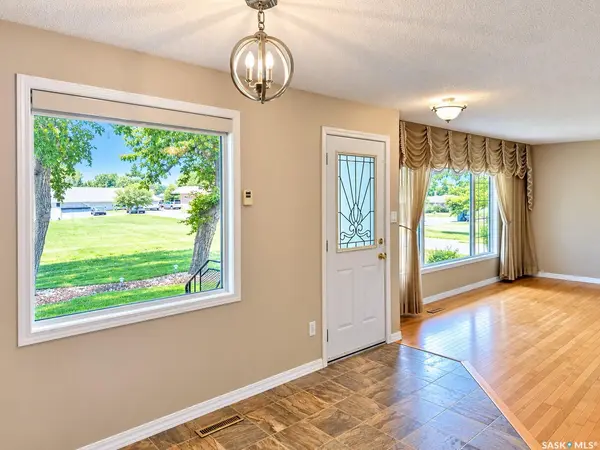
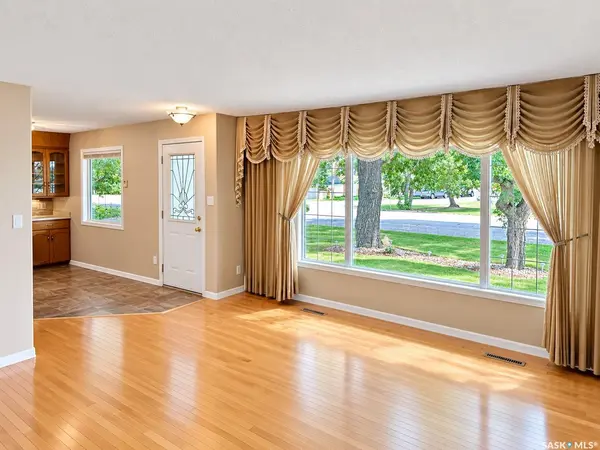
Inside, you'll find pristine hardwood flooring in the main-floor living room, primary bedroom, and secondary bedroom. The kitchen features an LG refrigerator, built-in stainless steel Kenmore dishwasher, double stainless sink, and pantry. The main-floor 4-piece bathroom includes a Bath Fitter jetted tub.
The developed basement features a spacious family room with gas fireplace, a convenient 3-piece bathroom with a shower, and the fourth bedroom, currently used as a hobby room. Rubber floor tiles have been installed over the existing linoleum and can easily be removed to return the room to its previous bedroom setup. The basement has a cold storage room as well.
Recent upgrades include shingles, a full high-efficiency window package, and a high-efficiency Bryant furnace.
The 448 sq. ft. attached and fully insulated garage measures approximately 15'8" x 26'10", offering excellent parking, storage, and workshop space.
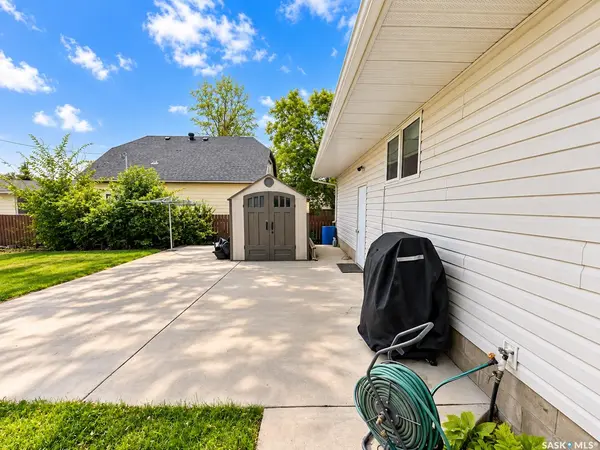
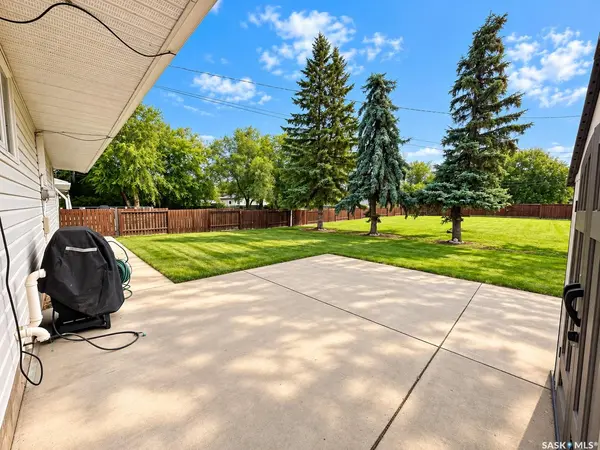
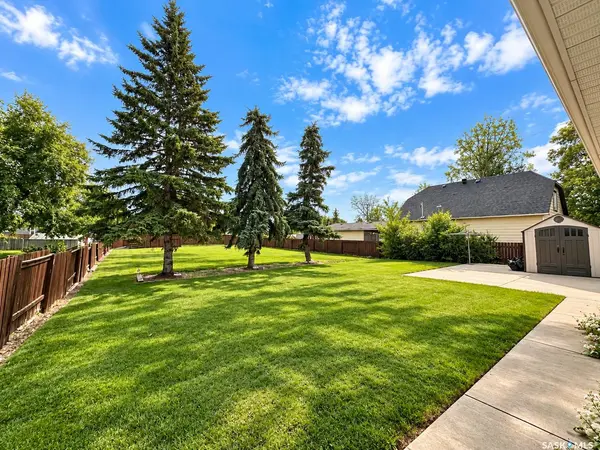
Outside, enjoy the enormous south-facing backyard with room to garden, entertain, or explore future shop or outbuilding possibilities. A natural gas BBQ hookup is in place, and the riding lawn mower is negotiable.
Located just a 2-minute walk from both the high school and elementary school, with shopping, services, and amenities also within easy walking distance.
An exceptionally well-cared-for home on a beautiful oversized Dalmeny lot. Don't miss your opportunity to see it!
Location
Province SK
Rooms
Basement Fully Finished
Kitchen 1
Interior
Interior Features Gas Bbq Hookup, Underground Sprinkler
Hot Water Gas
Heating Forced Air, Natural Gas
Cooling Forced Air, Natural Gas
Fireplaces Number 1
Fireplaces Type Gas
Appliance Dryer, Fridge, Garage Door Opnr/Control(S), Shed(s), Stove, Washer, Window Treatment
Exterior
Exterior Feature Vinyl
Parking Features 1 Car Attached, Parking Pad, RV Parking
Garage Spaces 4.0
Roof Type Asphalt Shingles
Total Parking Spaces 4
Building
Lot Description Rectangular
Others
Ownership Freehold
Schools and Properties Nearby
Find out why customers are choosing LPT Realty to meet their real estate needs
Learn More About LPT Realty